
Main Features
- Size: 2962 sq ft
- L-shaped warehouse with electric roller shutter access
- Air-conditioning
- W/C and shower facilities
- Two private meeting rooms
- 14 car parking spaces
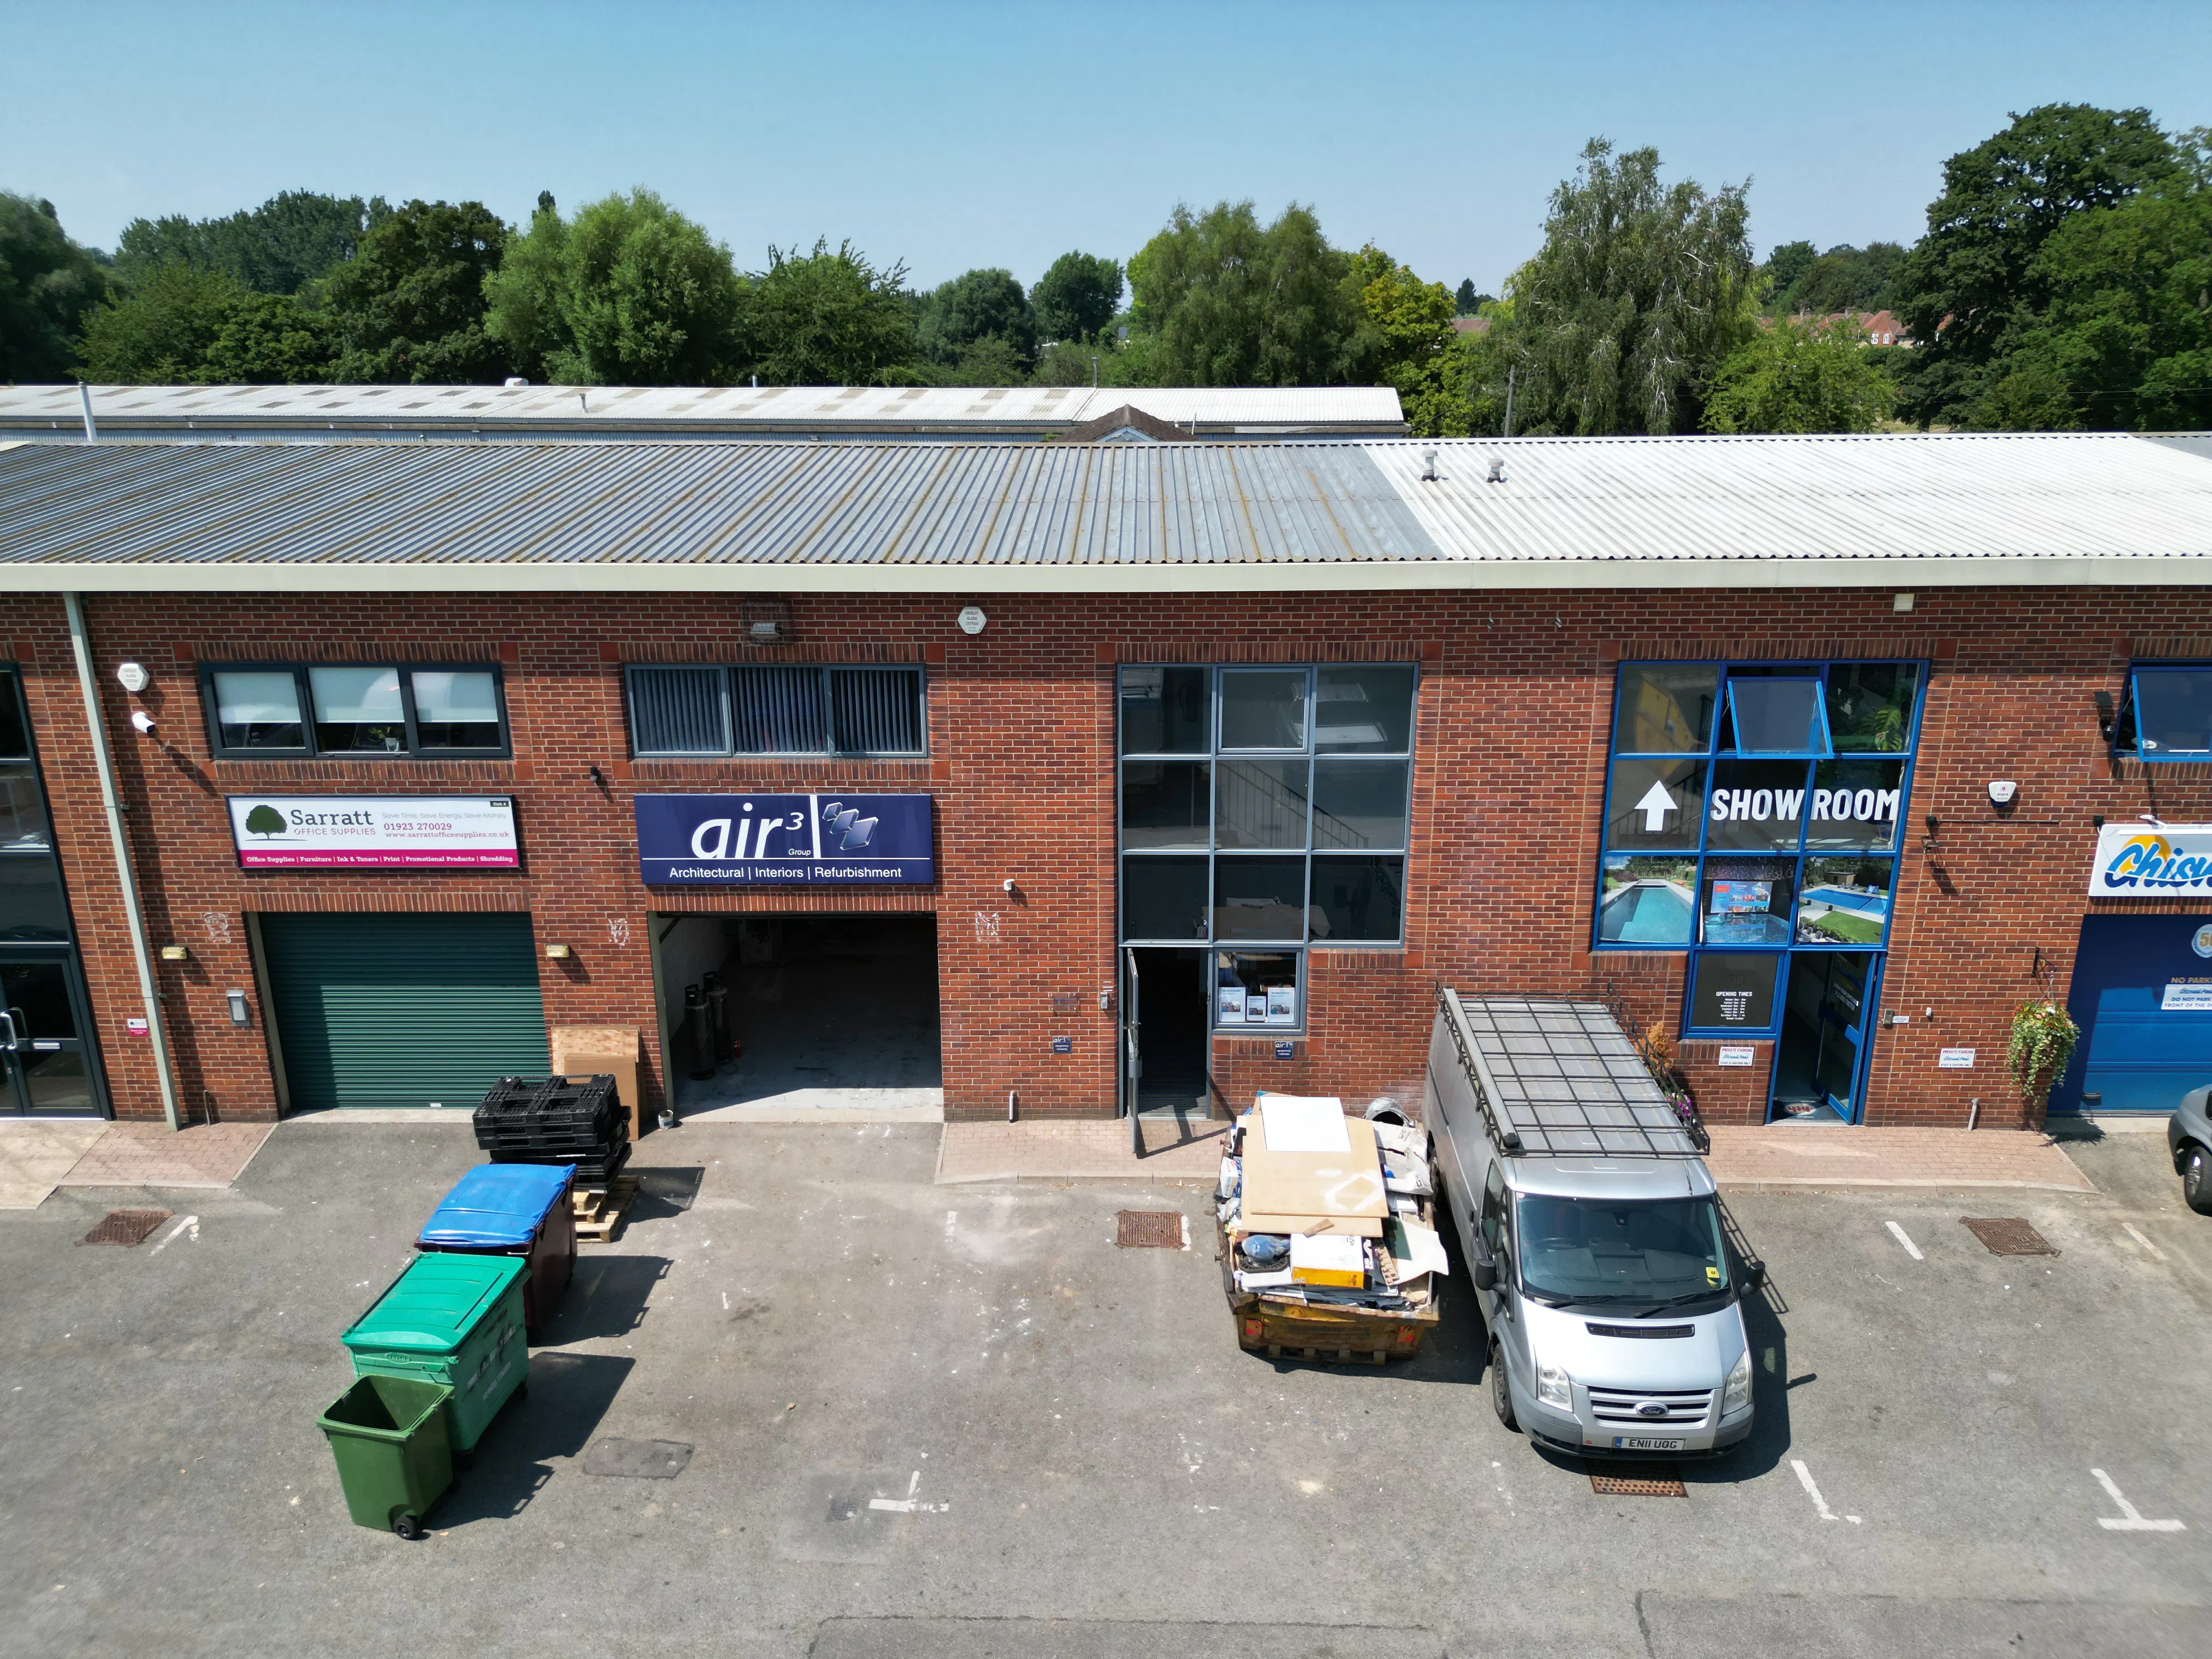
Warehouse with modern office space and 14 car parking spaces
A well-presented warehouse unit with modern first-floor office accommodation, offering a versatile combination of industrial and office space suitable for a range of business occupiers.
The ground floor comprises an L-shaped warehouse providing flexible storage and operational space, accessed via an electric roller shutter door. A reception/entrance area is complemented by W/C and shower facilities, offering practical amenities for staff and visitors.
The first floor has been fitted out to a high standard to provide contemporary open-plan office accommodation, benefiting from air conditioning throughout. The office space also includes two private meeting rooms together with a kitchen and staff break-out area, creating an attractive and functional working environment.
Externally, the property benefits from approximately 14 allocated car parking spaces, providing ample on-site parking for staff and visitors.
The property is well suited to a variety of industrial, trade counter, warehouse, distribution and office-based businesses, subject to any necessary consents.
Full PDF brochure containing all the details of the property in Unit 3 Kings Park Industrial Estate, Kings Langley, Hertfordshire, WD4 8ST - £37,000 per annum, £475,000
View brochureCall 01923 239080 or enquire online
Enquire
165-167 High Street, Rickmansworth WD3 1AY, UK
01923 239080
[javascript protected email address]
